Property photo 1
Property photo 2
Property photo 3
Property photo 4
Property photo 5
4 Beds
2 Baths
2,276 sqft

$410,000

23 Knollwood Trail, Coventry CT, 06238

Price per sqft$180.14
Built in1972
Property size2,276 sqft
Property typeResidential

Overview

Pending

Under Contract

Listed Sep 19, 2026

Updated 6 days ago

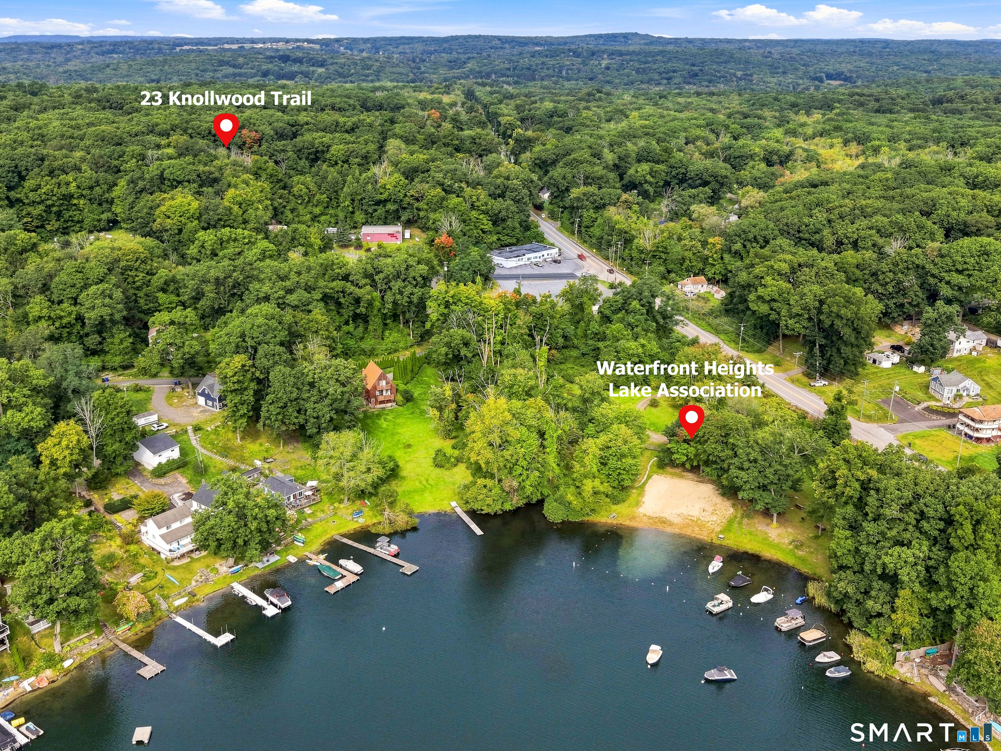
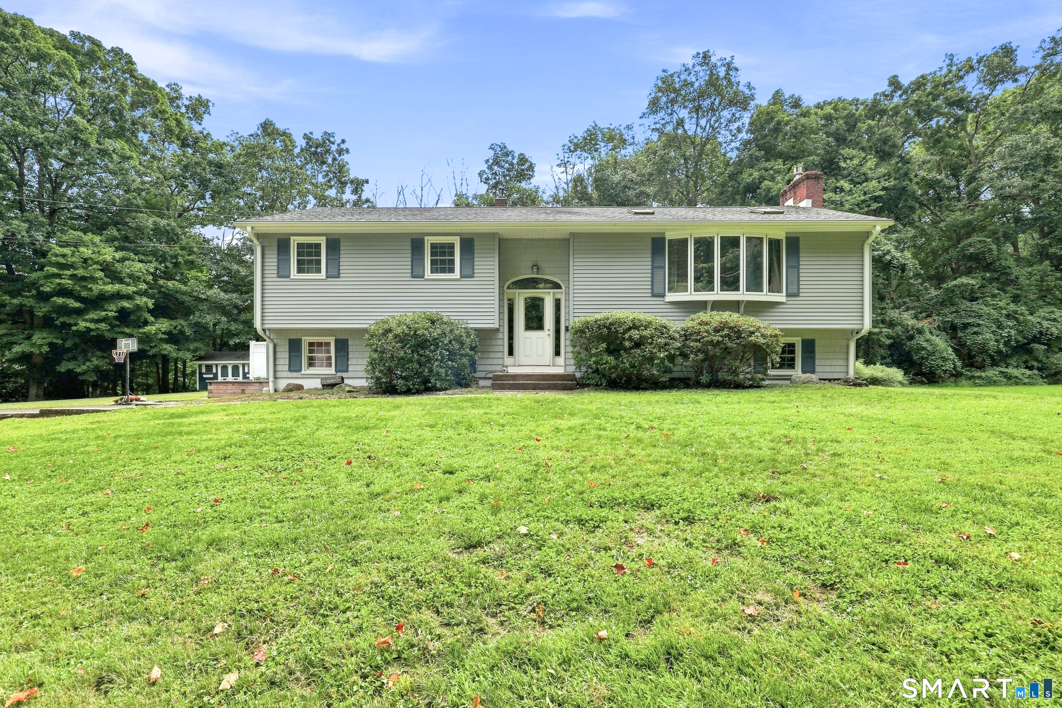
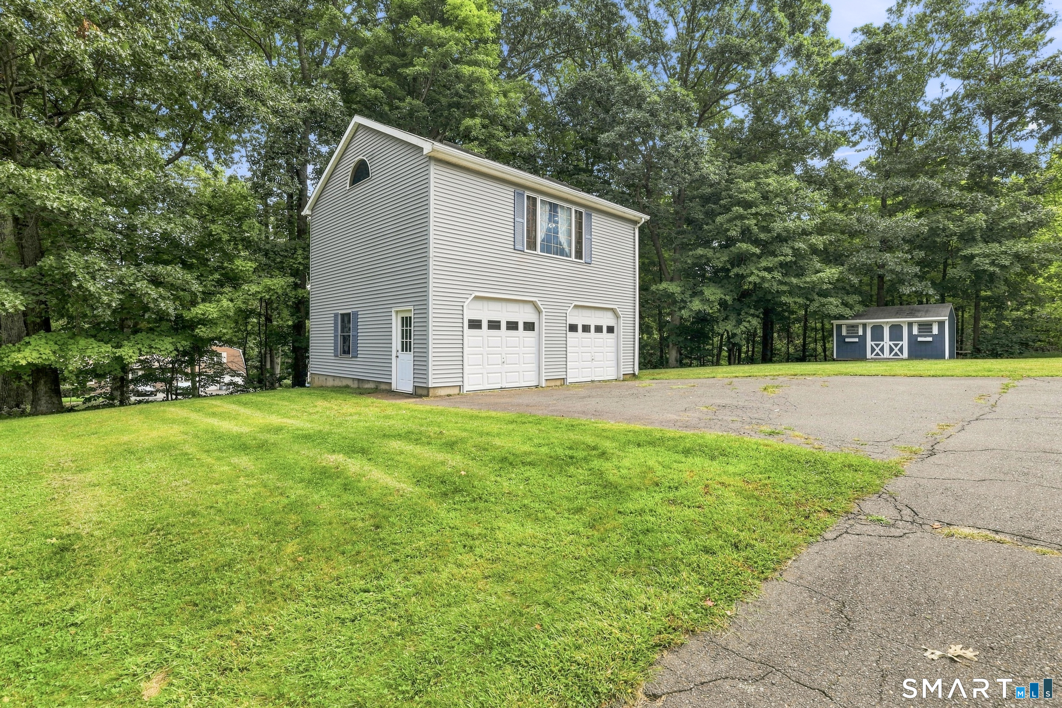
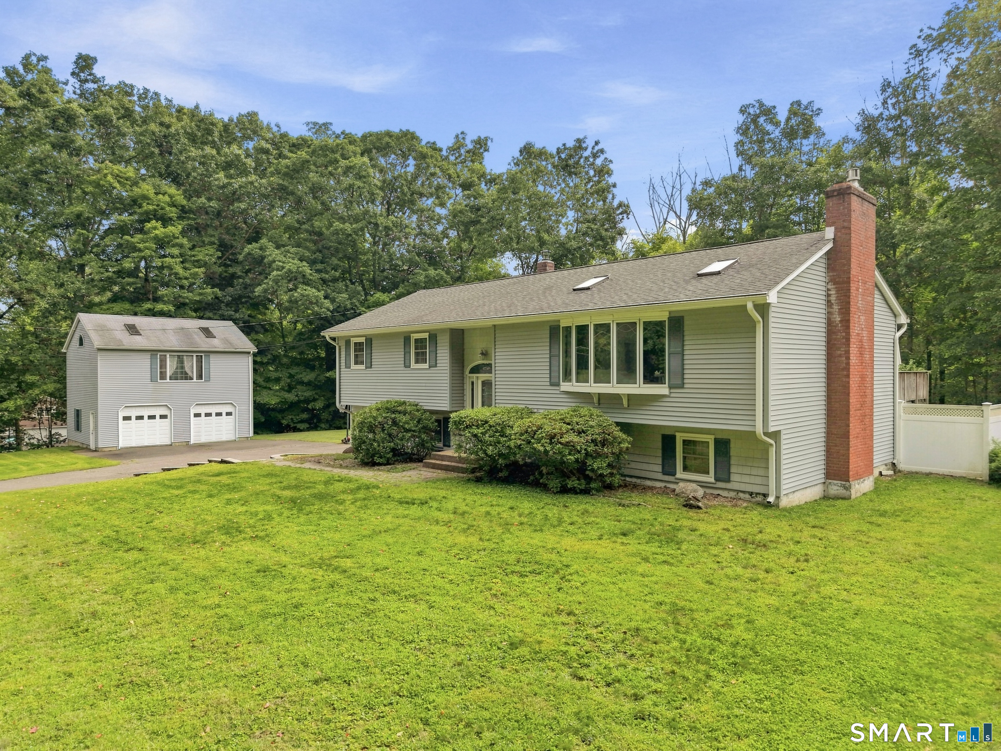
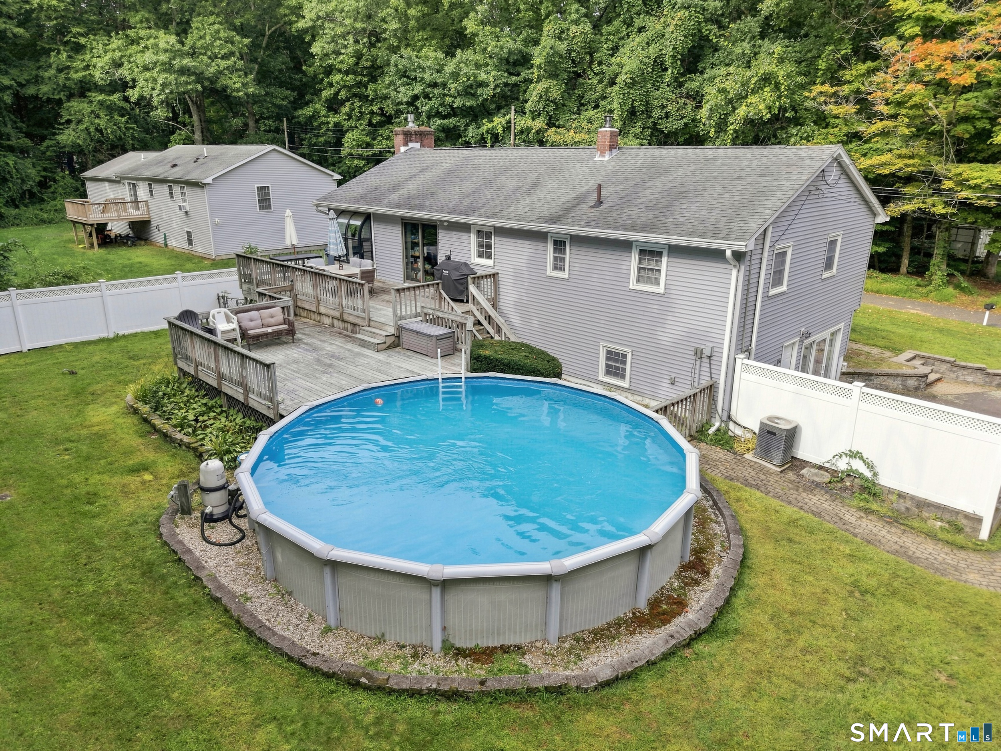
Spacious home in COVENTRY LAKE'S WATERFRONT HEIGHTS LAKE ASSOCIATION! This home's open concept floor plan with heated living space on both levels provides an opportunity for an in-law space on the lower level with a separate entrance. The cathedral ceiling and picture window, in the living room, create a bright and airy feeling. A floor to ceiling stone fireplace can be seen from both the living room and adjoining dining room. The kitchen is centrally located and is open to the dining room and living room. Sliders from the kitchen lead to the oversized, multilevel deck that overlooks the private back yard and swimming pool. The primary bedroom, a full bath along with two more bedrooms complete the upper level. On the walk out lower level you'll find a large family room, bathroom, laundry room and another room that could be a guest room, home office or any other way you desire. Central Air and the above ground swimming pool can help to keep you cool in the heat of the summer. The detached oversized 2 bay garage with stairs to upper level, with electricity and Wi-Fi, is a hobbyist's dream come true. An additional shed in the back yard adds more storage options. Whether you need space for equipment, vehicles, projects or just need more storage, this garage is a great solution! Waterfront Heights Lake Assoc., on Coventry Lake, has its own private beach, picnic tables, lawn games, swings, kayak storage and parking and is a minute away! 10 mins to UCCON.

$2,728/mo

Est. mortgage payment based on a $410,000 home price.

All estimates are provided by Luxury Presence for informational purposes only. Actual amounts may vary.

Additional information

MLS® ID
24195643

Interior Features

Bedrooms
4
Bathrooms
2
Fireplace
Yes
Cooling
Yes
Heating
Yes
Basement
Yes

Exterior Features

Lot Size
0.49 Acres

Other Property Details

Taxes
$6,081
Tax Frequency
Annually
Association Fee Frequency
Yearly
Garage
Yes
Pool
Yes
MLS provider logo

Listed by Cheri Trudon with ERA Blanchard & Rossetto (860) 214-1054

The IDX display contains information sourced from SmartMLS, Inc. as of 10/1/2026. This information is for personal, non-commercial use only and may not be used for any purpose other than identifying properties the viewer may be interested in purchasing. MLS data is generally considered reliable but is not guaranteed accurate by the MLS. Buyers are responsible for verifying all information and should conduct their own investigation or consult a professional. Some MLS data may have been provided by sources other than the listing agent. Unless stated in writing, the Broker/Agent has not verified information obtained from outside sources. The Broker/Agent may or may not have been the listing and/or selling agent, and cannot guarantee the accuracy of any property location shown on a map. Any offer of compensation is made only to participants of the MLS where the listing is filed.

©2026 SmartMLS, Inc. All rights reserved.

Data last updated on 10/1/2026 at 2:39 AM UTC.

Powered by Luxury Presence
