Property photo 1
Property photo 2
Property photo 3
Property photo 4
Property photo 5
4 Beds
2 Baths
1,889 sqft

$599,900

127 Valley Road, Killingly CT, 06239

Price per sqft$317.58
Built in1900
Property size1,889 sqft
Property typeResidential

Overview

Pending

Under Contract

Listed Aug 25, 2026

Updated 3 weeks ago

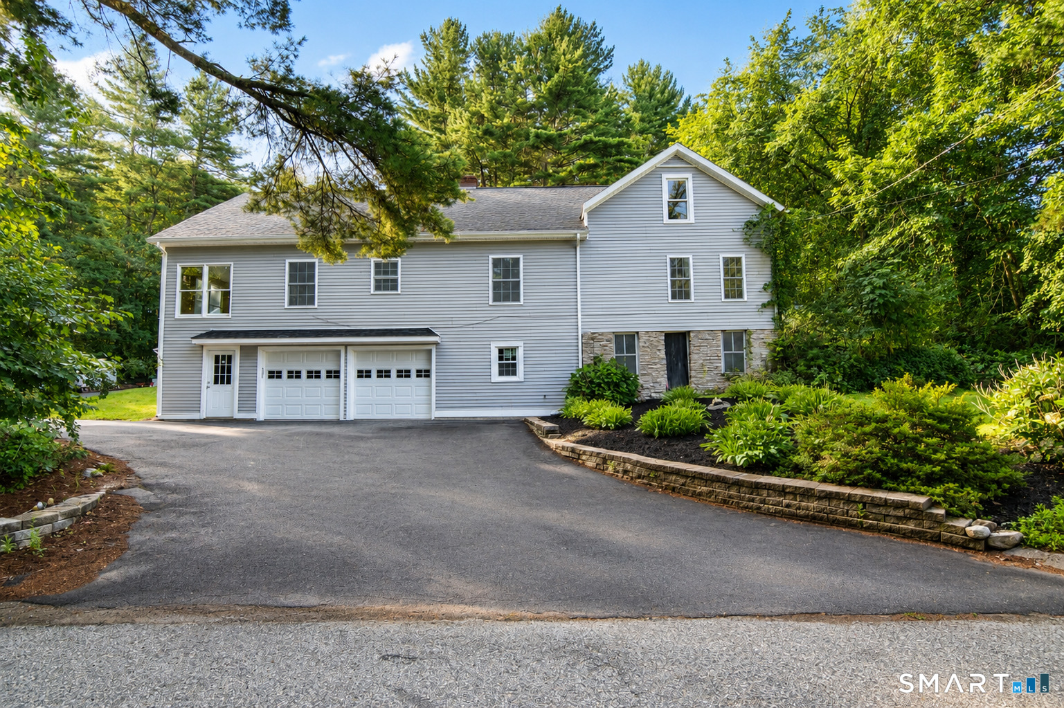
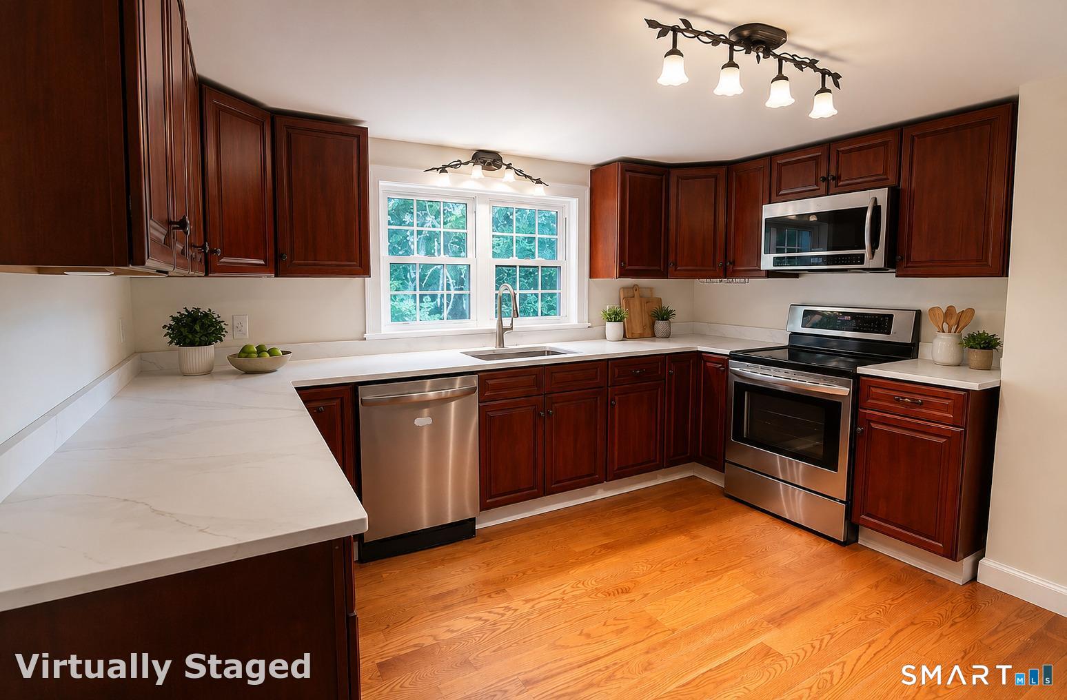
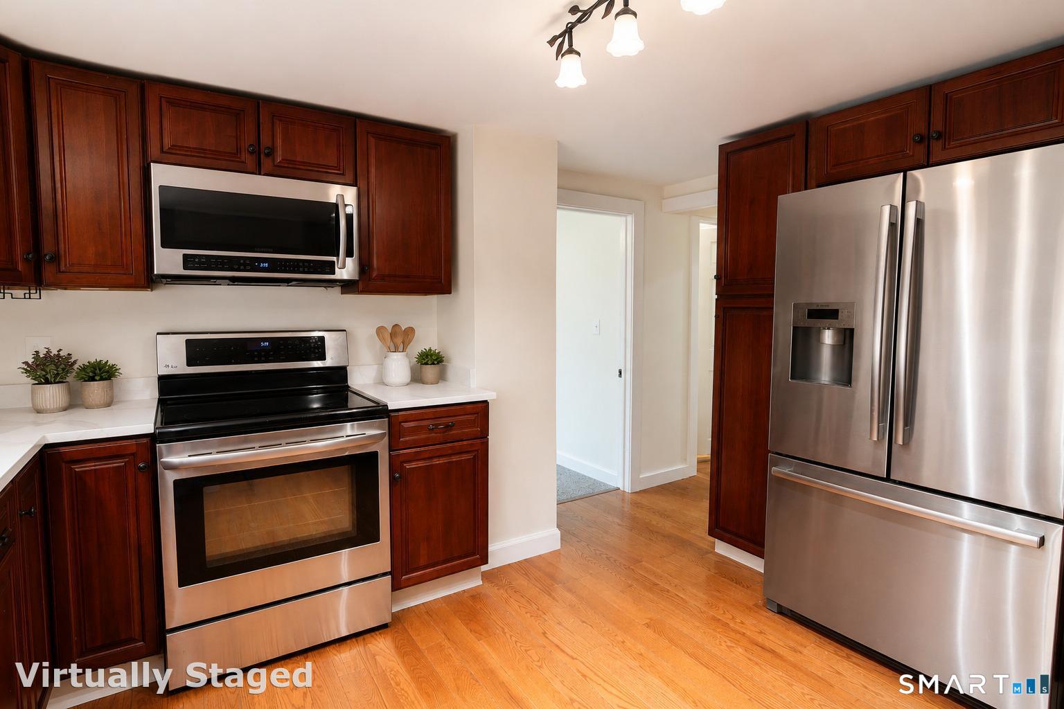
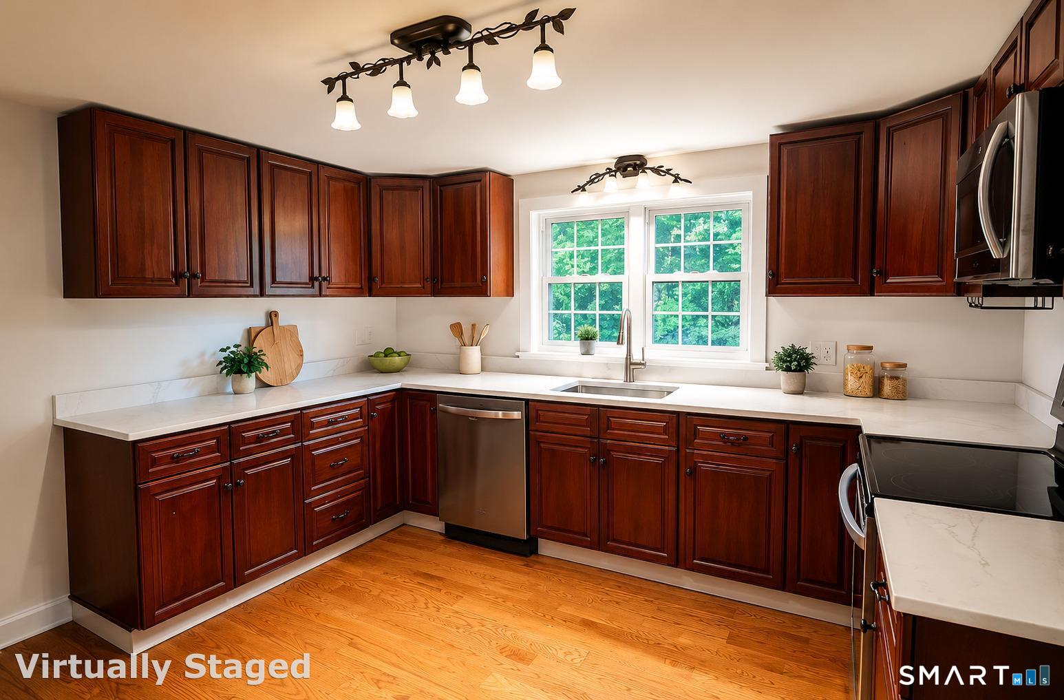
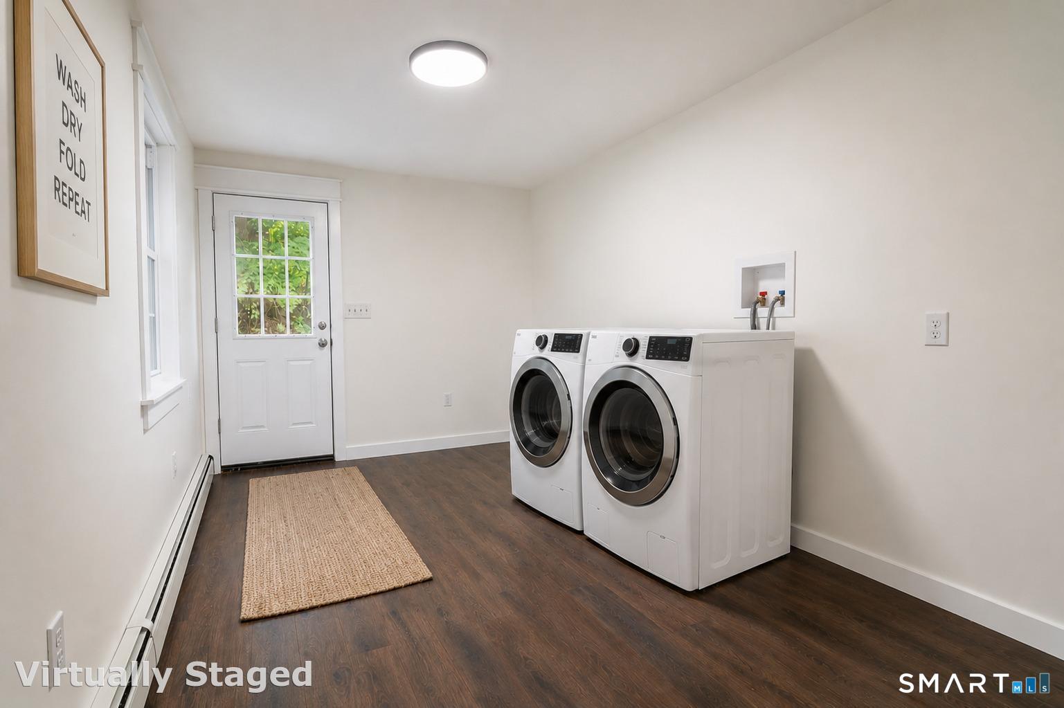
Completely renovated and filled with impressive upgrades, this 4-bedroom, 2-full-bath home offers over 2700 sq ft of exceptional space, quality, and versatility. Beautiful real cherry hardwood flooring flows throughout the main living areas, complemented by quartz countertops, stainless steel appliances, and new carpeting in the bedrooms. The open-concept living and dining area features a welcoming fireplace and is ideal for both everyday living and entertaining. The home also offers a dedicated office, laundry room, three-season porch, and nearly 700 square feet of additional space-perfect for a recreation room, game room, home gym, media room, or whatever best fits your lifestyle. An attached 2-car garage is conveniently located beneath the home. The true showstopper is the BRAND-NEW 30' x 40' detached 3-bay garage, featuring oversized-height doors and finished space complete with a full bathroom. With its size and flexibility, this incredible space offers exciting potential for a home office, workshop, hobby space, or possible in-law setup. For the mechanic, car enthusiast, contractor, or hobbyist, this is a property you won't want to miss! Outside, this home is made for enjoying and entertaining, featuring a spacious covered patio area that creates a great outdoor living space rain or shine, along with an above-ground pool perfect for summer gatherings. With extensive renovations, flexible living spaces, and garage space that is difficult to find.

$3,991/mo

Est. mortgage payment based on a $599,900 home price.

All estimates are provided by Luxury Presence for informational purposes only. Actual amounts may vary.

Additional information

MLS® ID
24201918

Interior Features

Bedrooms
4
Bathrooms
2
Fireplace
Yes
Cooling
Yes
Heating
Yes
Basement
Yes

Exterior Features

Lot Size
1.3 Acres

Other Property Details

Taxes
$5,764
Tax Frequency
Annually
Garage
Yes
Pool
Yes
MLS provider logo

Listed by Amy St. Laurent with Brunet and Company Real Estate (860) 617-6492

The IDX display contains information sourced from SmartMLS, Inc. as of 9/11/2026. This information is for personal, non-commercial use only and may not be used for any purpose other than identifying properties the viewer may be interested in purchasing. MLS data is generally considered reliable but is not guaranteed accurate by the MLS. Buyers are responsible for verifying all information and should conduct their own investigation or consult a professional. Some MLS data may have been provided by sources other than the listing agent. Unless stated in writing, the Broker/Agent has not verified information obtained from outside sources. The Broker/Agent may or may not have been the listing and/or selling agent, and cannot guarantee the accuracy of any property location shown on a map. Any offer of compensation is made only to participants of the MLS where the listing is filed.

©2026 SmartMLS, Inc. All rights reserved.

Data last updated on 9/11/2026 at 4:19 AM UTC.

Powered by Luxury Presence
