Property photo 1
Property photo 2
Property photo 3
Property photo 4
Property photo 5
4 Beds
4 Baths
3,589 sqft

$750,000

231 Kenwood, Griswold CT, 06351

Price per sqft$208.97
Built in1996
Property size3,589 sqft
Property typeResidential

Overview

Under contract

Under Contract - Continue To Show

Listed Sep 22, 2026

Updated 2h ago

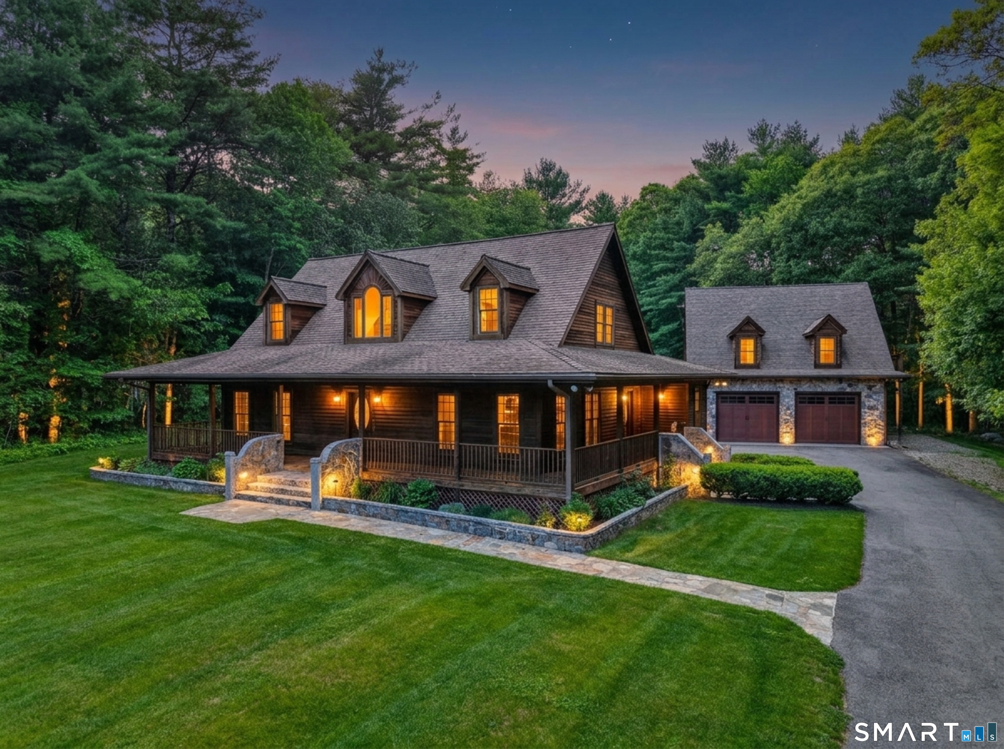
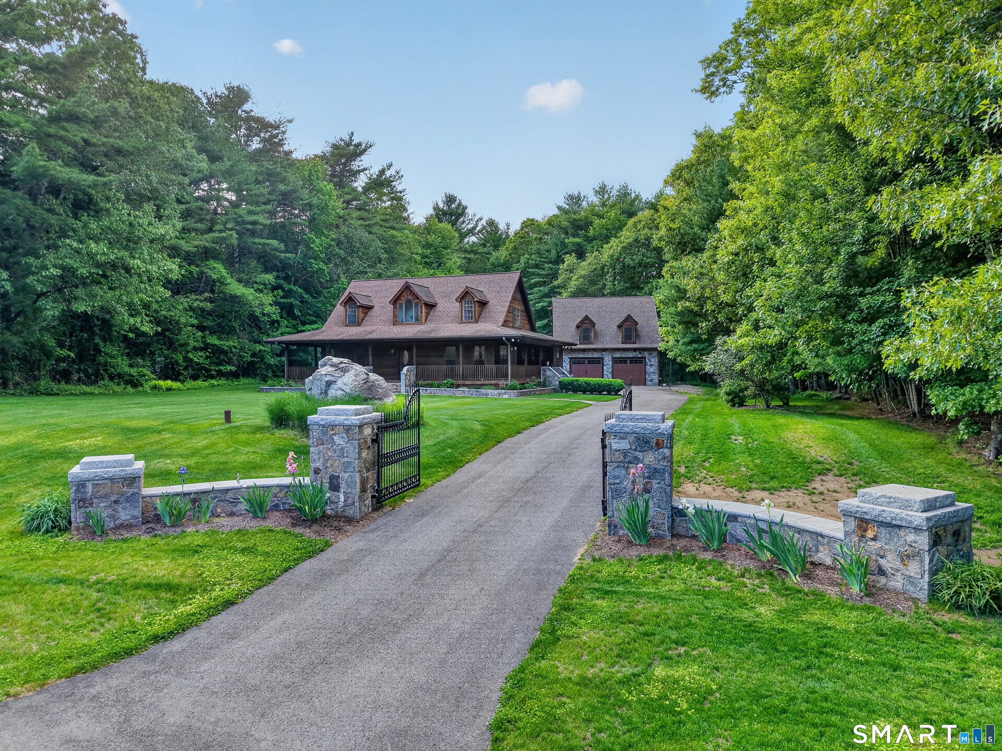
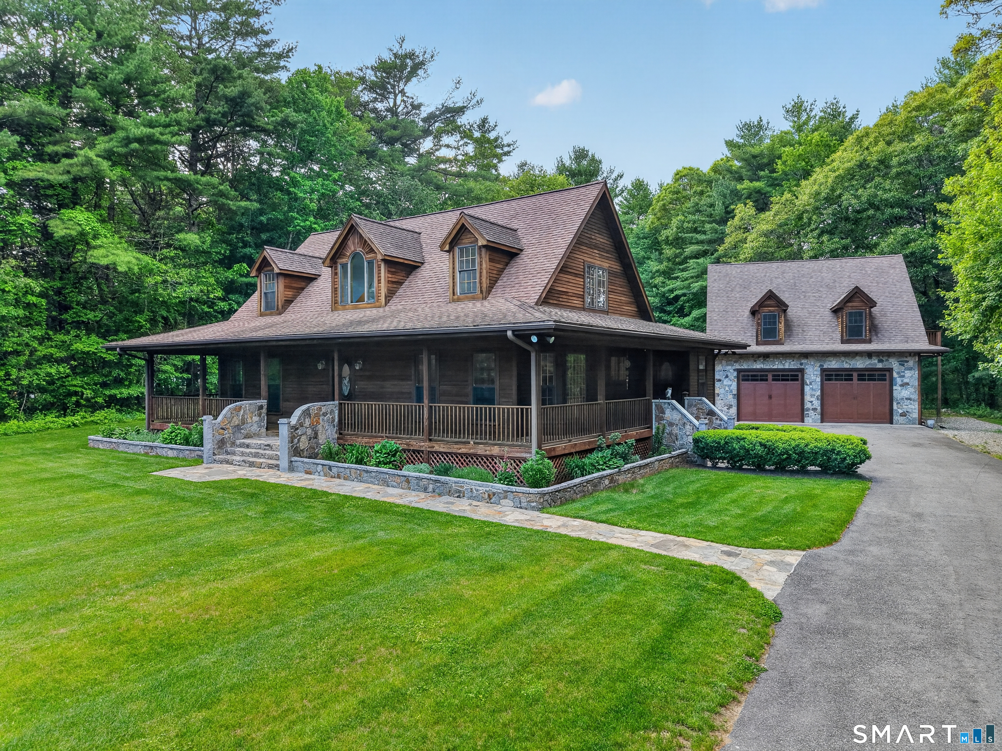
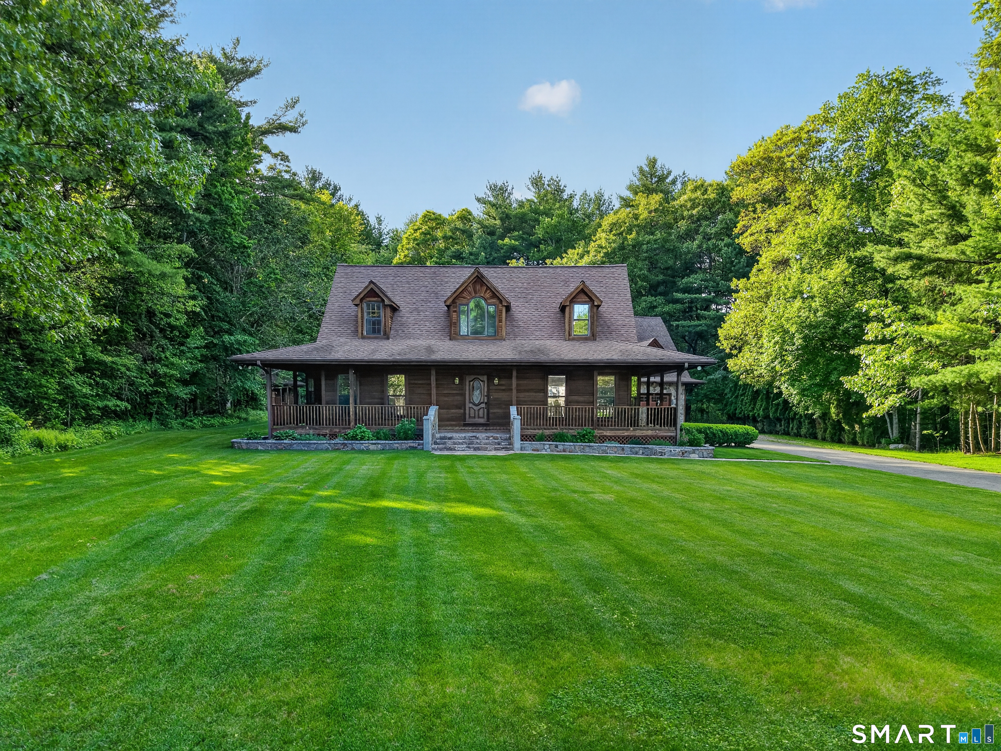
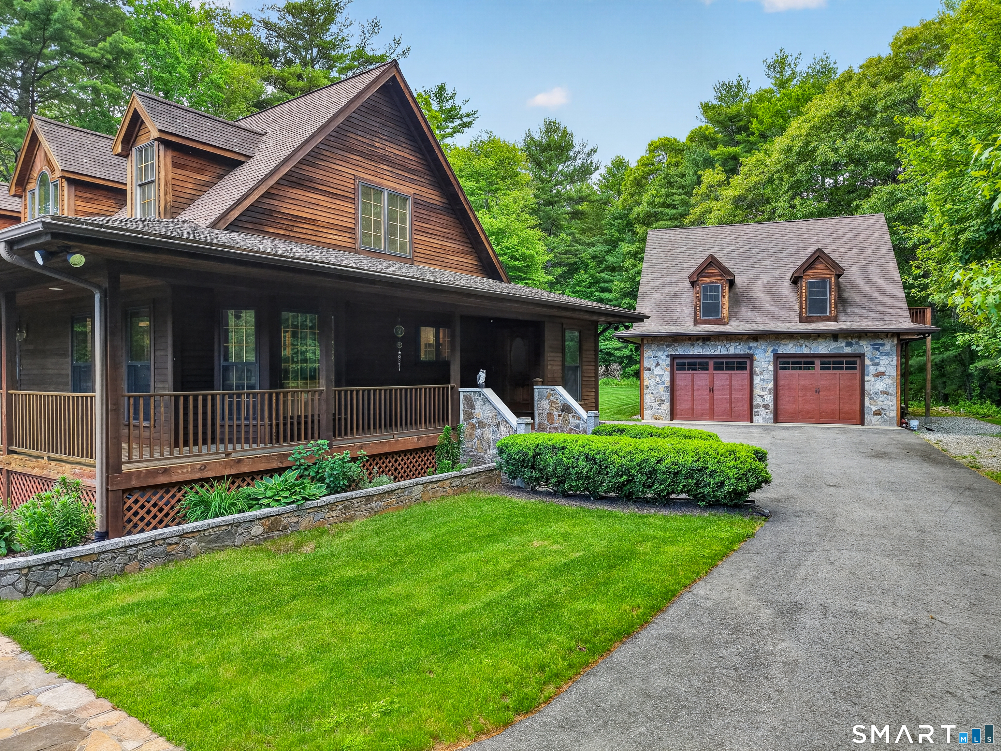
EPIC home with exceptional craftsmanship and quality materials throughout-built to last, with a level of construction quality that is impossible to re-create at this price point. From the incredible stonework to the massive wraparound porch and huge entertaining deck, every inch of this home stands out. The cedar siding, mahogany deck boards, and natural materials throughout have been thoughtfully chosen to age with grace, creating the kind of home that not only lasts, but gets even better over time. Inside features a high-end 2.5 ton Unico Hydro-Air system with two brand new condensers, quality boiler, zoned radiant floor heat, whole house sound system, first-floor primary suite, and a finished lower level with in-law setup. The oversized garage is incredible with over 8-foot doors, 10-foot ceilings, unfinished space with endless potential, and bonus upper deck areas. Outside, the detached "shed" feels more like a studio, workshop, or amazing playhouse complete with its own overhead side door. Add in the zoned sprinkler systems, private back yard, and beach association with beautiful beach access just down the road, and this becomes a truly rare property packed with value, character, and features you simply do not find easily in this market. You will NOT find another home with the meticulous level of detail found here. Nothing "throw away" in this house-everything was built with intention and longevity in mind. Must be seen to truly appreciate all the detail.

$4,990/mo

Est. mortgage payment based on a $750,000 home price.

All estimates are provided by Luxury Presence for informational purposes only. Actual amounts may vary.

Additional information

MLS® ID
24206322

Interior Features

Bedrooms
4
Bathrooms
4
Fireplace
Yes
Cooling
Yes
Heating
Yes
Basement
Yes

Exterior Features

Lot Size
1.42 Acres

Other Property Details

Taxes
$7,905
Tax Frequency
Annually
Association Fee Frequency
Yearly
Garage
Yes
MLS provider logo

Listed by Heather Bassett with Team Bassett Realty LLC (860) 334-1693

The IDX display contains information sourced from SmartMLS, Inc. as of 10/7/2026. This information is for personal, non-commercial use only and may not be used for any purpose other than identifying properties the viewer may be interested in purchasing. MLS data is generally considered reliable but is not guaranteed accurate by the MLS. Buyers are responsible for verifying all information and should conduct their own investigation or consult a professional. Some MLS data may have been provided by sources other than the listing agent. Unless stated in writing, the Broker/Agent has not verified information obtained from outside sources. The Broker/Agent may or may not have been the listing and/or selling agent, and cannot guarantee the accuracy of any property location shown on a map. Any offer of compensation is made only to participants of the MLS where the listing is filed.

©2026 SmartMLS, Inc. All rights reserved.

Data last updated on 10/7/2026 at 9:28 PM UTC.

Powered by Luxury Presence
