Property photo 1
Property photo 2
Property photo 3
Property photo 4
Property photo 5
3 Beds
2 Baths
2,154 sqft

$369,900

154 Oakwood Drive, Coventry CT, 06238

Price per sqft$171.73
Built in1968
Property size2,154 sqft
Property typeResidential

Overview

Active

Listed Nov 18, 2026

Updated 17h ago

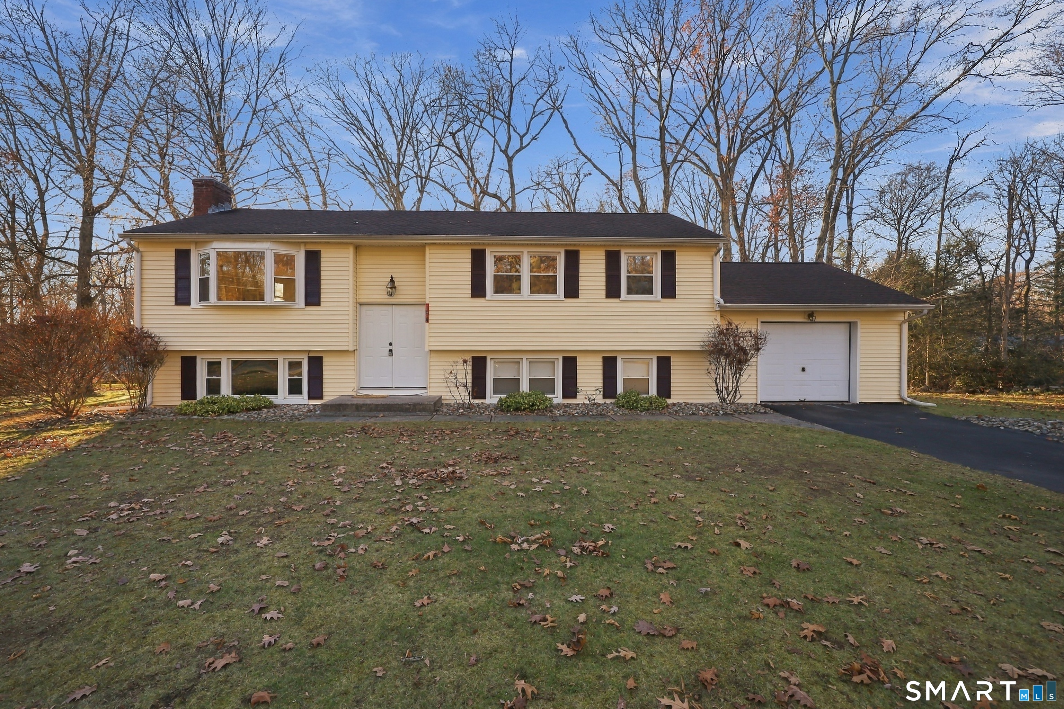
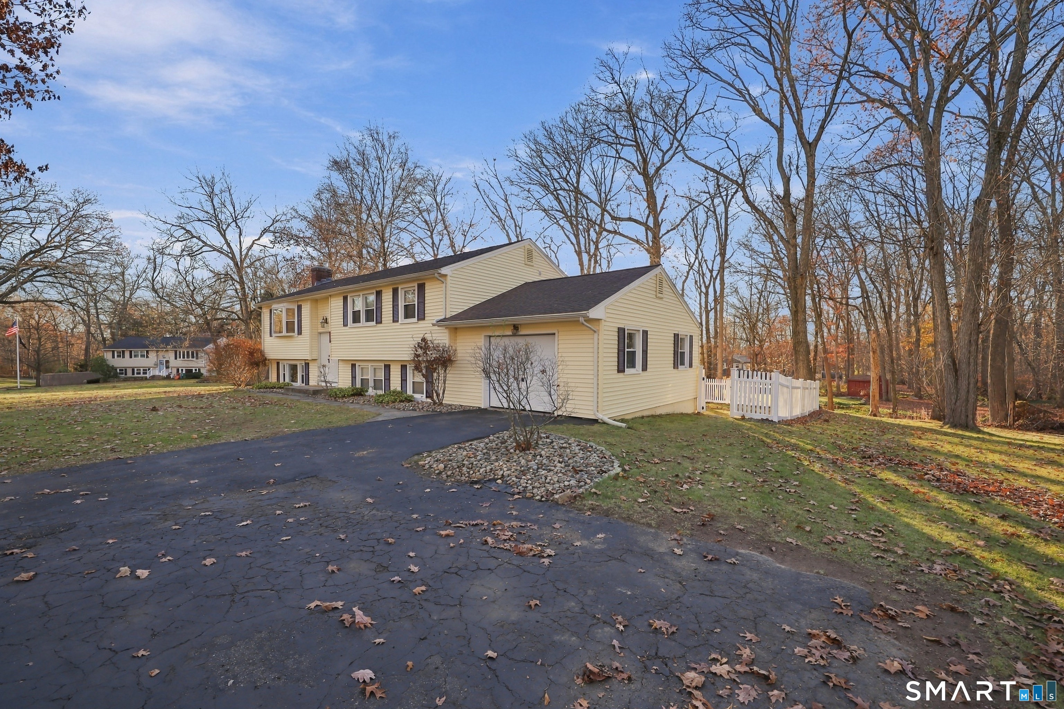
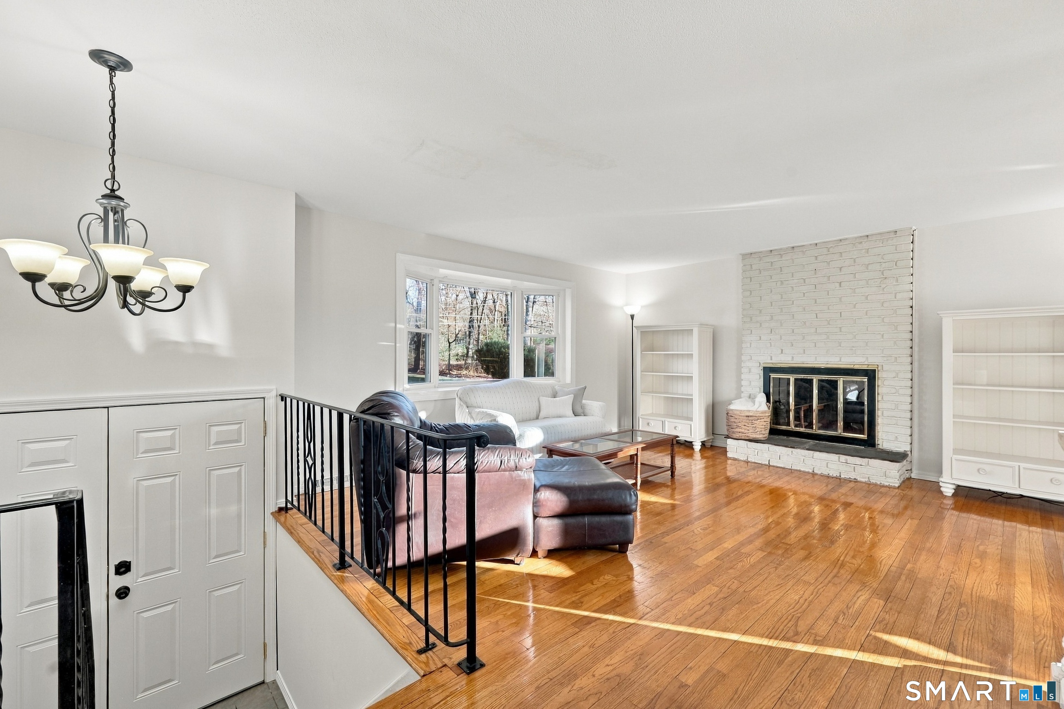
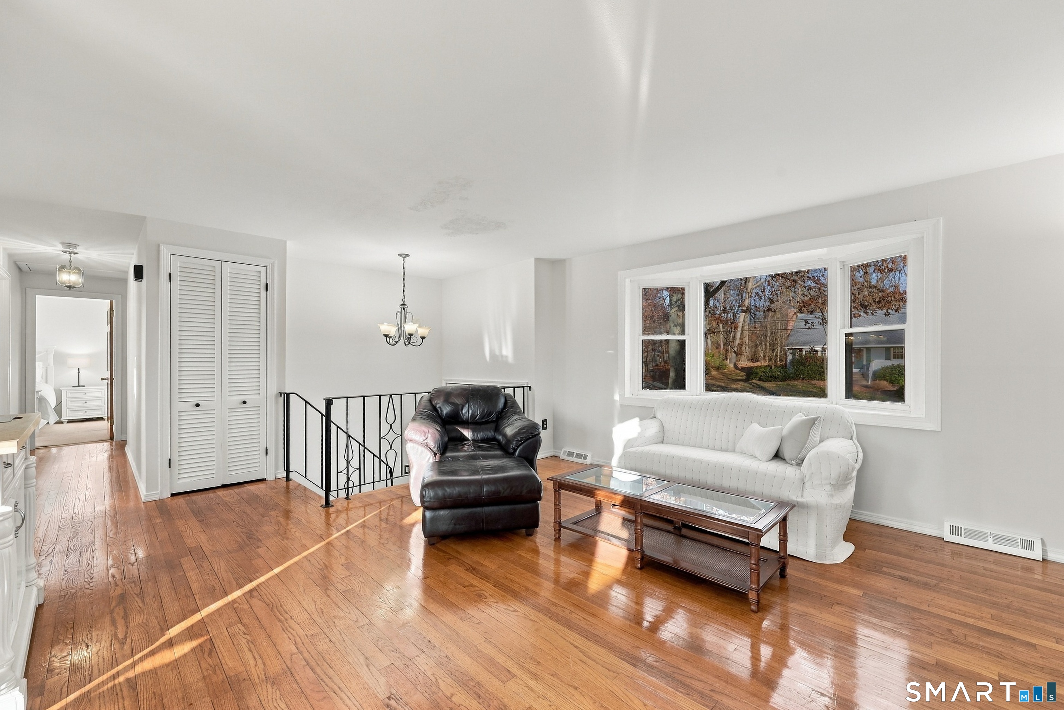
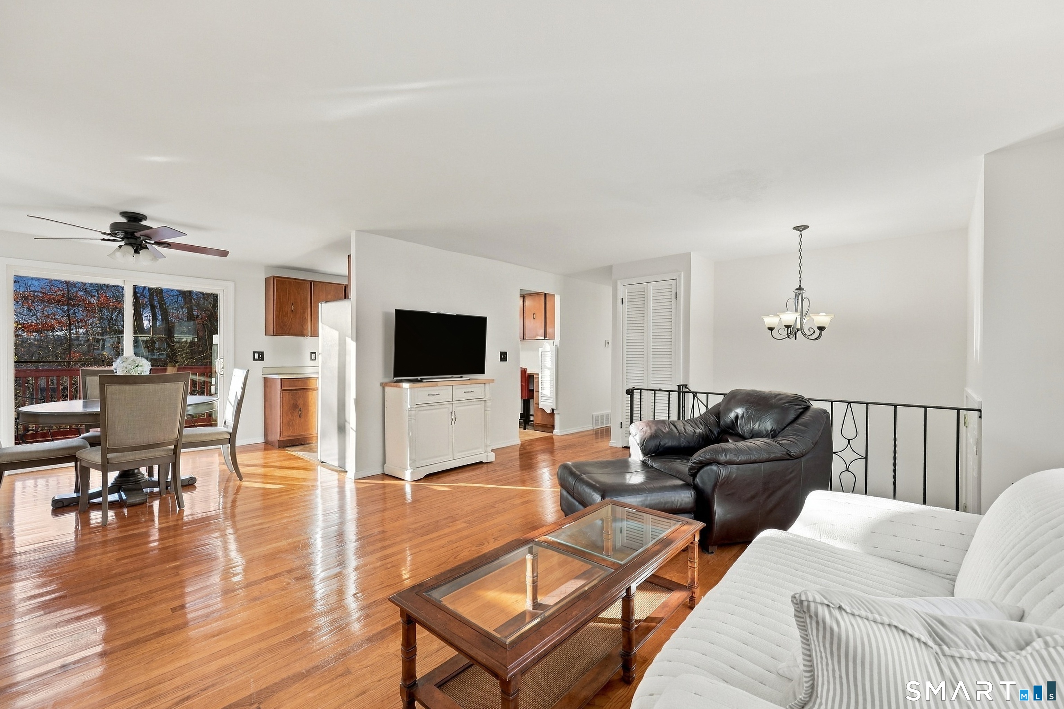
Situated on an attractive corner lot in a centrally located neighborhood, this well-maintained home offers comfortable living spaces and wonderful outdoor amenities. Step inside to find a freshly painted interior in neutral tones, creating a bright and welcoming atmosphere. Hardwood flooring adds warmth and character throughout the main living areas, with additional hardwood hiding beneath the carpeting in 3 bedrooms. The inviting living room features a wood-burning fireplace with charming whitewashed brick and a picture window that fills the space with natural light. The kitchen offers updated stainless appliances, while the dining area features a ceiling fan and sliders leading to the freshly painted deck-perfect for enjoying the outdoors. The full bathroom has been tastefully updated with a stylish vanity, tile flooring, and classic wainscoting. The lower level provides even more living space, featuring a large, open recreation room with a slider to the outdoors and a wood pellet stove to keep things cozy. A convenient half bath is adjacent to an existing shower hookup, offering the potential for a full bathroom. An additional room with a closet and windows offers excellent flexibility as an office or potential 4th bedroom. The home features low maintenance vinyl siding and windows plus a new front double entry door, a new furnace, and a new chimney liner. Enjoy the fully fenced yard complete with a deck and gazebo, offering a wonderful setting for outdoor enjoyment!

$2,461/mo

Est. mortgage payment based on a $369,900 home price.

All estimates are provided by Luxury Presence for informational purposes only. Actual amounts may vary.

Additional information

MLS® ID
24222205

Interior Features

Bedrooms
3
Bathrooms
2
Fireplace
Yes
Heating
Yes
Basement
Yes

Exterior Features

Lot Size
0.62 Acres

Other Property Details

Taxes
$5,789
Tax Frequency
Annually
Garage
Yes
MLS provider logo

Listed by Lisa Gordon with Coldwell Banker Realty (860) 805-7722

The IDX display contains information sourced from SmartMLS, Inc. as of 11/22/2026. This information is for personal, non-commercial use only and may not be used for any purpose other than identifying properties the viewer may be interested in purchasing. MLS data is generally considered reliable but is not guaranteed accurate by the MLS. Buyers are responsible for verifying all information and should conduct their own investigation or consult a professional. Some MLS data may have been provided by sources other than the listing agent. Unless stated in writing, the Broker/Agent has not verified information obtained from outside sources. The Broker/Agent may or may not have been the listing and/or selling agent, and cannot guarantee the accuracy of any property location shown on a map. Any offer of compensation is made only to participants of the MLS where the listing is filed.

©2026 SmartMLS, Inc. All rights reserved.

Data last updated on 11/22/2026 at 4:23 AM UTC.

Powered by Luxury Presence
